
Justin Miller
REALTOR®


Justin Miller
Call: (540) 603-8526
BEDS3
BATHS2 full 1 partial
SQUARE FEET2,128
MLS#2619635
STATUSActive
PROPERTY TYPEResidential - Single Family
Property Description
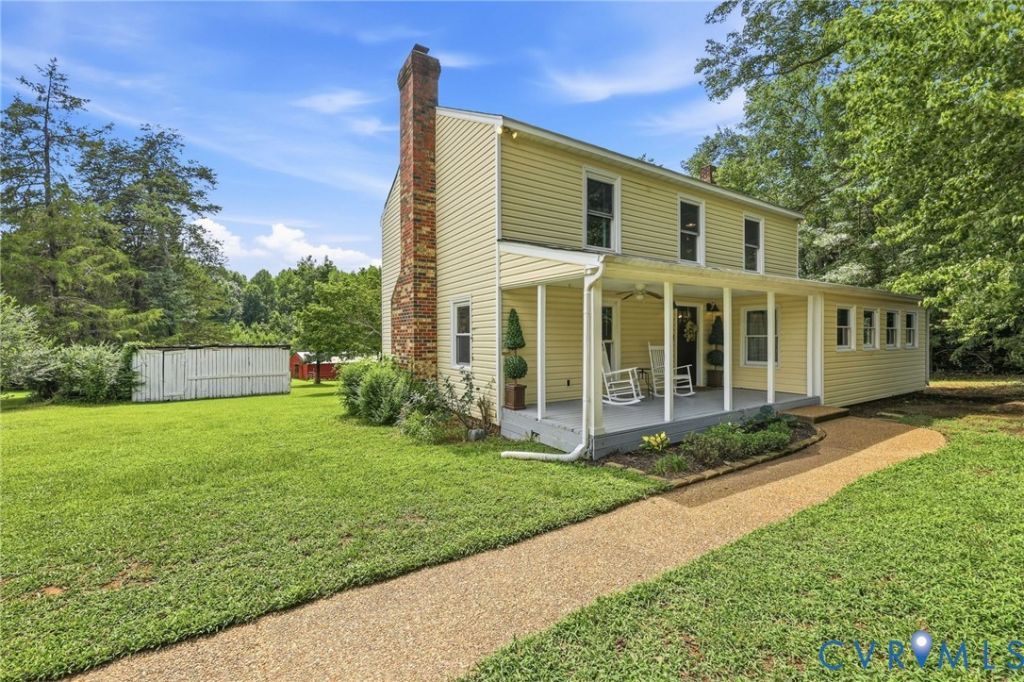
Location, Location, Location!!! Agriculturally zoned 3.73 Acre Charming Farmette w/ NO HOA or restrictions & TONS OF POTENTIAL! Bring your animals! 6 miles from 288, 15 minutes to Short Pump & Midlothian! The Lovely Farmhouse sits back off the road w/ a gated driveway. Approx 3+ acres of mature pasture. Mostly enclosed w/ Wooden 4 Board Fencing. Some minimal additional fencing would provide 3 fenced paddocks w/ opportunity to fence additional pasture. Large Center Aisle Barn w/ as many as 9 stalls, Tack & Hay Storage Area. The Barn needs some work but has great bones & endless possibilities for various livestock including horses, cows & goats. There is also a good size Out Building ideal for storing equipment. The Freshly Painted Full Front Porch w/ 2 Ceiling Fans welcomes as you enter the home. Step inside the Spacious & Open Family Room w/ Wide Plank Hardwood, Wood Paneling & Crown Molding accents, 2 fans, Brick Wood Burning Fireplace & French Doors lead to Newer, Large back Patio. Tons of room to stretch out & relax. Recently Updated Kitchen open to Dining Area includes a Tile Floor & Backsplash, White Cabinetry, Island w/ seating for 3 as well as a big Pantry under the Oak Staircase. The Powder Room is conveniently located between Family Room & Kitchen. Laundry/Utility Room provides tons of Shelving/Storage & back door access. Great Flexible Space off of Dining Area has lots of windows & access to the cozy Den/Study. The 1st Floor can comfortably accommodate many needs providing space for everyone. The Staircase surrounded by pleasing Wood Panel Accent leads to the 2nd Floor. Upstairs you will find a Generous size Primary En-Suite w/ Walk-In Closet & attached Full Bath w/ Built-In Cabinetry. An updated Full Hall Bath & Hall Linen closet serves the additional 2 bedrooms. Wide Plank Hardwood runs throughout the 2nd floor except for Tile in both Bathrooms. Whether you are looking for a Farmette or just a Peaceful Setting full of Character & Charm in a Super Convenient Location this is the place!
Property Features
Property Type: Residential - Single Family
Basement: Crawl Space
Cooling: Central Air
Fenced: Yes
Fireplaces: 2
Heating: Electric, Heat Pump
Home Style: Farmhouse, Two Story
Lot Size: 3.73 Acres
Roof Type: Composition
Stories: 2.0
Taxes: $2,958
Year Built: 1984
Feature Descriptions
Appliances: Dryer, Dishwasher, Electric Cooking, Electric Water Heater, Refrigerator, Smooth Cooktop, Stove, Washer
Door Features: French Doors
Exclusions: Chandelier in 2nd Bedroom
Exterior: Drywall, Frame, Vinyl Siding
Exterior: Out Building(s), Porch, Unpaved Driveway
Fencing: Partial, Wood, Fenced
Fireplace: Masonry, Wood Burning
Floor Features: Tile, Vinyl, Wood
Horse Amenities: Horses Allowed
Interior: Beamed Ceilings, Ceiling Fan(s), Dining Area, Eat-in Kitchen, French Door(s)/Atrium Door(s), Fireplace, High Speed Internet, Kitchen Island, Bath in Primary Bedroom, Pantry, Wired for Data, Walk-In Closet(s)
Lot: Level, Pasture
Outbuilding(s): Yes
Parcel#: 019-58H
Parking: Driveway, Unpaved
Patio/Porch: Front Porch, Patio, Porch
Security: Smoke Detector(s)
Sewer: Septic Tank
Water: Well
Window: Thermal Windows
Room Sizes
Bedroom 3: 19.3 x 11.5 Level - Second
Bedroom 2: 12.2 x 11.5 Level - Second
Primary Bedroom: 18.4 x 12.2 Level - Second
Laundry: 12.0 x 9.7 Level - First
Additional Room: 9.0 x 7.4 Level - First
Sitting Room: 21.8 x 7.5 Level - First
Kitchen: 16.10 x 12.0 Level - First
Dining Room: 16.9 x 11.6 Level - First
Family Room: 22.4 x 14.7 Level - First
Local Schools
High School: Powhatan
Middle School: Powhatan
Elementary School: Flat Rock
Listed By / Shown By
Listed By
Agency Name: Napier REALTORS ERA
Shown By
Agent Name: Justin Miller
Agent Phone: (540) 603-8526
Estimate Your Payment
Estimated Payment
$ 1,681.07 per month $1,268.35 Principal & Interest $246.50 Property Tax $166.22 Homeowner's InsuranceChange Payment Information

Justin Miller
Office: (804) 747-7653
Cell: (540) 603-8526
Email Me
West End Office
Main Phone: (804) 747-7653
100 Eastshore Drive
Suite 105
Glen Allen, VA 23059
100 Eastshore Drive
Suite 105
Glen Allen, VA 23059

These real estate listings were derived from the Central Virginia Regional Multiple Listing Service, LLC, of which this brokerage is an independently owned Participant. The information contained in these listings is deemed reliable but is not guaranteed. All MLS listings are © 2026 Central Virginia Regional Multiple Listing Service,LLC. All rights reserved. No one may copy and/or repost these MLS listings, or any portion thereof, without the written permission of an authorized officer of the Central Virginia Regional Multiple Listing Service, LLC. These listings are refreshed within a minimum of every seven calendar days. Thus, listings may appear here for properties no longer on the market. The information being provided is for consumers' personal, non-commercial use and may not be used for any purpose other than to identify prospective properties for purchasing or leasing.
© 2022 Napier Old Colony Realtors Inc, dba Napier Realtors ERA. All rights reserved.
ERA® and the ERA logo are registered service marks owned by ERA Franchise Systems LLC. Napier Realtors ERA fully supports the principles of the Fair Housing Act and the Equal Opportunity Act. Each franchise is independently owned and operated. Any services or products provided by independently owned and operated franchises are not provided by, affiliated with or related to ERA Franchise Systems LLC nor any of its affiliated companies.
Privacy Policy / DMCA Notice / ADA Accessibility


This site is hosted, designed and copyright
© 1994 - 2026 by
Delta Media Group, Inc. -- Patent Pending --
Agency License Information: A licensed real estate firm in the state of Virginia.